News (click to select category)
Precision testing equipment | Vickers hardness tester, core equipment for testing mechanical properties of materials
Date:2026-10-12ID: 402Heat:
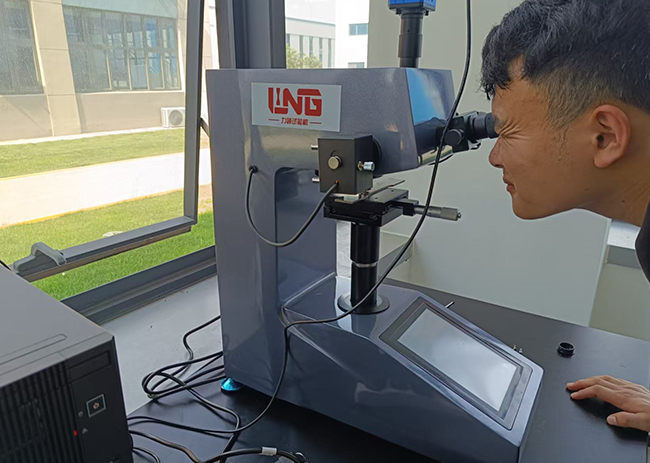
In the equipment manufacturing industry, hardness is an important index to measure the mechanical properties of materials, which is directly related to the wear resistance and reliability of parts. Vickers hardness tester, as a precision hardness testing equipment, is widely used in machinery, molds, auto parts, heat treatment and other fields, providing reliable testing data for product quality control.
Detection principle
Vickers hardness tester adopts diamond regular pyramid indenter, which is pressed into the surface of the sample under a set load, and unloaded after the load is maintained, and a diamond indentation will be formed on the surface of the sample. The Vickers hardness HV was calculated by measuring the diagonal of indentation through a microscopic system. The load of the equipment is flexible, which can not only detect conventional metals, but also test thin coatings, carburized layers and tiny precision parts.
Equipment function
The vickers hardness tester is integrated with touch control system, microscopic observation, CCD image acquisition and hardness analysis software. The equipment is equipped with shock-absorbing foot pads and precision XY workbench, which can realize multi-point detection of samples; Binocular visual observation and computer image acquisition are supported. The software can automatically identify the indentation, calculate the hardness, convert the hardness scale, save the image and output the inspection report, thus improving the inspection efficiency.
Equipment advantage
Wide application range: it can detect various metals such as steel, aluminum alloy, copper and various surface treatment thin layers.
High measurement accuracy: it supports small load test and is suitable for the detection of hardened layer, thin sample and miniature precision parts.
Intelligent and convenient: automatic measurement, data retention and report export to meet the requirements of quality inspection and research and development.
The results are stable: strong resistance to environmental interference and good repeatability of test data.
Main application scenarios
Hardness detection of heat-treated workpiece and verification of heat treatment process;
Quality inspection of precision components such as molds and auto parts;
Hardness test of electroplated layer, surface hardening layer and other thin layers;
Mechanical properties test of new material development.
Testing requirements
In order to ensure the accuracy of the test data, the surface of the sample needs to be polished; Reasonable selection of test force according to material and sample thickness; Try to avoid vibration and strong light interference in the detection environment.
tag
Vickers hardness tester is an important precision equipment for quality control in manufacturing industry. From the inspection of raw materials to the acceptance of finished products, by quantifying the hardness index of materials, it provides objective data for process optimization and quality judgment, and helps enterprises to do a good job in product quality control.
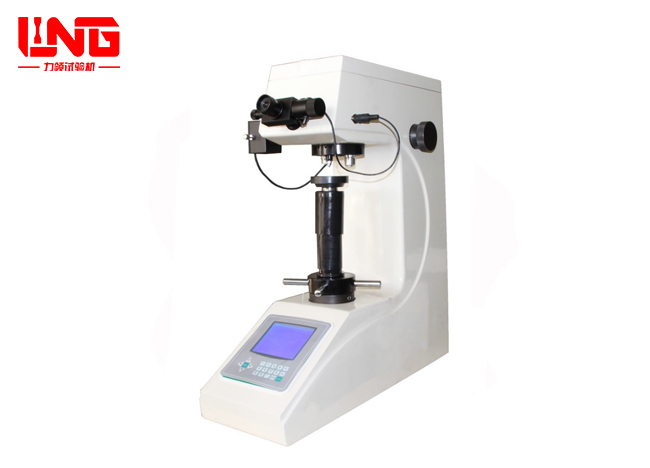
Digital Vickers Hardness Tester
HVS-10 digital Vickers hardness tester adopts unique precisi...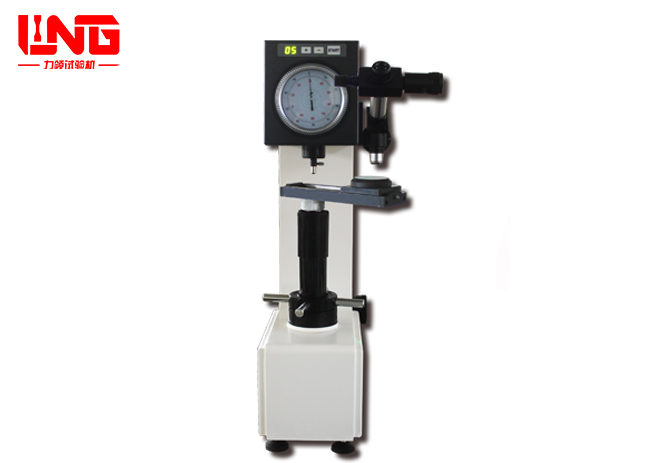
Electric Brinell Hardness Tester
HBRVD-187.5 electric Brinell-Vickers hardness tester is a mu...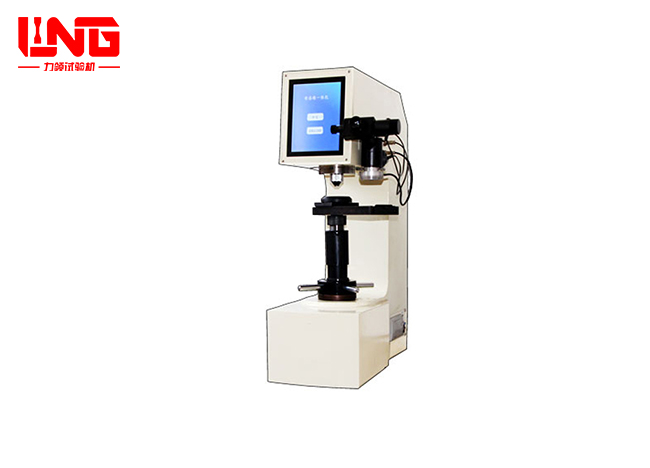
Digital Brinell Hardness Tester
HBRVS-187.5 digital Brinell and Vickers hardness tester has ...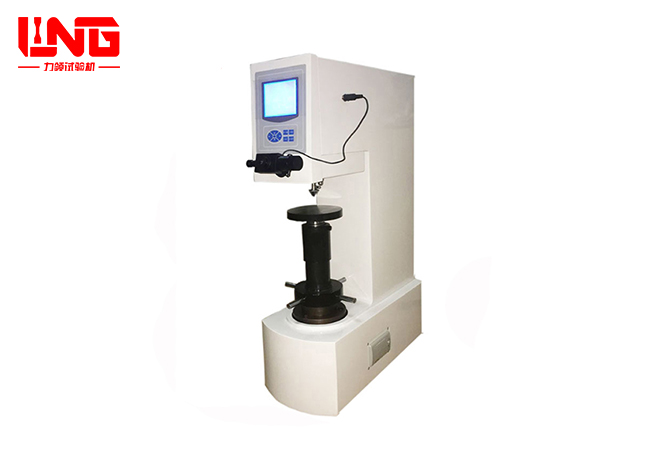
Digital electronic Brinell hardness tester
The digital electronic Brinell hardness tester has a solid s...
About LiLing
Product range
News
Contact LiLing
National Service Hotline:+86 18660398828
Address:Building 2, No. 6 Weihua West Road, Shizhong District, Jinan City, Shandong Province,China


Business consultation (WeChat)
Technical Support: ChaoYueHuLian
Links: